Several roof levels can share one water path
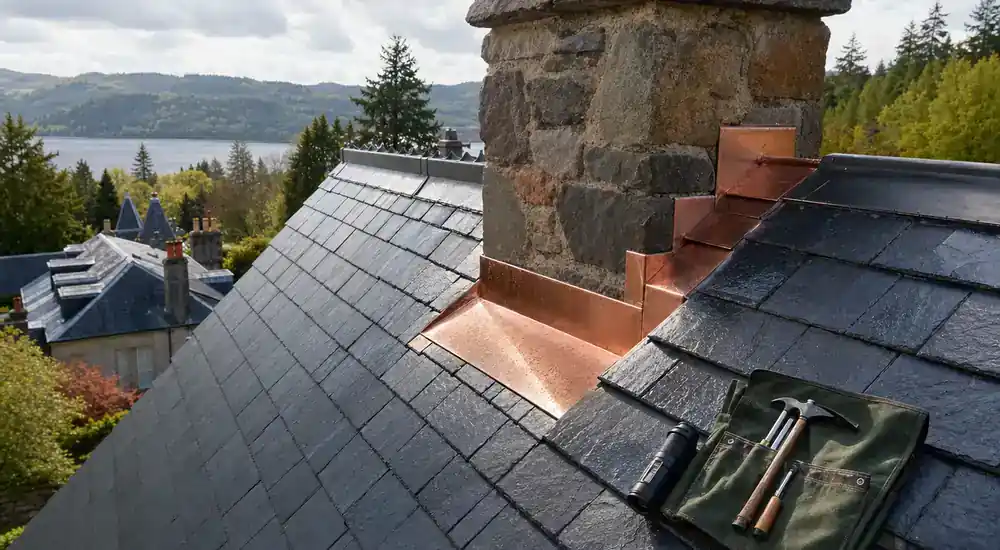
A rear extension, dormer, valley or lower commercial roof may receive water from a higher slate or tiled slope. A simple sketch of upper roofs, lower roofs, outlets and the affected room can show the sequence without claiming where the failure sits.
An inspection may need to follow covering and junctions, gutter or valley transfer, the lower surface, upstands and final discharge. If one level cannot be seen, that gap should remain clear in the findings rather than being replaced by an assumption.
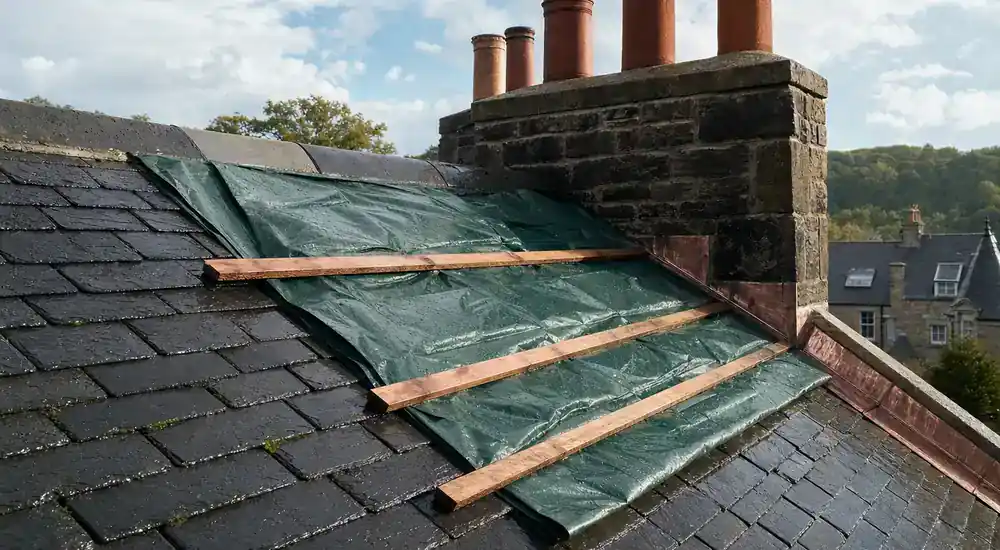
A patch on the lowest roof may appear to help during one storm while leaving the upper source untouched. Owners can ask whether each roof level was seen and how runoff moves between them before comparing a membrane repair with gutter, valley or covering work. This is especially useful where an extension or shop roof sits below several homes.
A drainage fault differs from a membrane fault
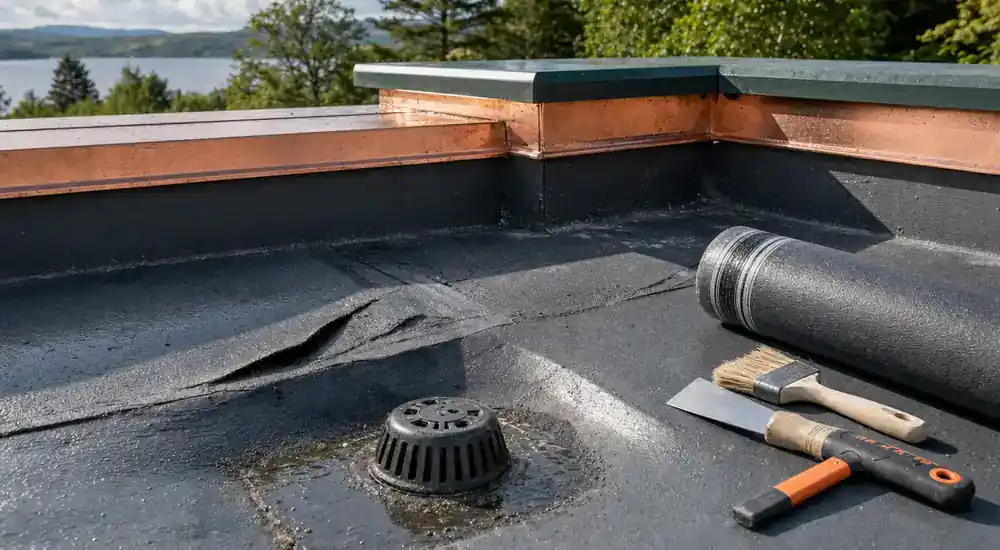
Ponding, a blocked outlet, a split membrane and a failed edge are different problems even when they affect the same lower roof. How long water remains after rain and whether runoff arrives from a higher area can help separate them.
Do not walk onto the roof to clear debris or test a soft surface. The flat-roof guide explains how the membrane, deck, falls, outlets and edges affect repair or replacement choices.
Front and rear ground levels may not match
Some Dundee properties sit on sloping streets or have rear ground much lower than the front. Steps, retaining walls, narrow paths, shared courts, extensions and lower neighbouring roofs can make the actual work area higher or harder to reach than a street photograph suggests.
Access also needs to protect residents, customers and people using paths below. HSE guidance supports planned work at height. Initial photographs should come only from ordinary indoor, window and ground-level positions.
Conservation status depends on the exact address
Dundee City Council publishes development-management and conservation information for distinct parts of the city. Building age or style alone does not prove status. Ask the council about the address and proposed roof change before replacing visible materials or details.
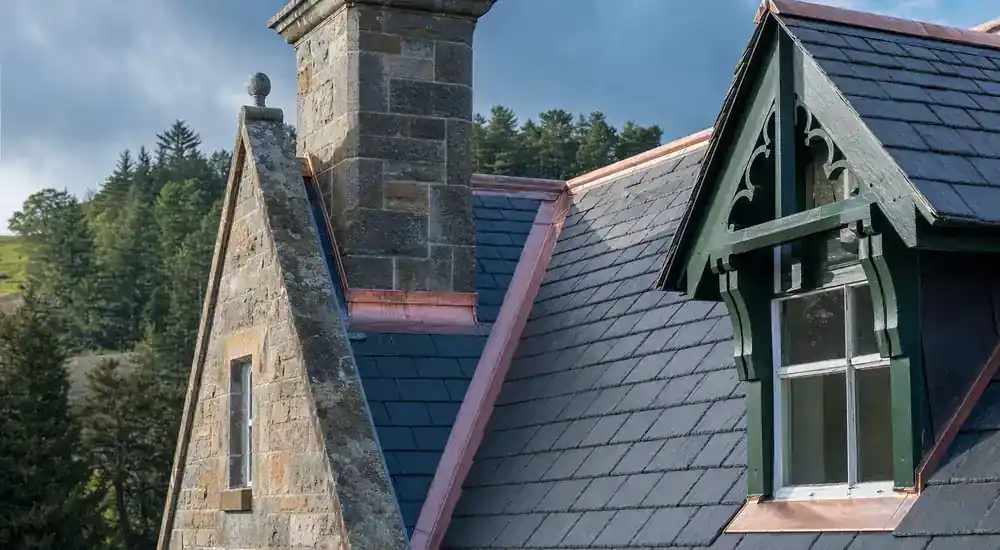
On a traditional roof, slate size, lead junctions, chimneys and rainwater goods can affect repair choices. The useful question is what can remain and how new work would meet it, not whether the whole roof looks old.
Repair and survey choices for linked roofs
A known isolated defect may fit the repair route, while several linked roof levels or earlier patches that moved the symptom can justify a survey. Active water entry should use safety guidance first, especially where an occupied room or electrical fitting is affected.
A clear result should locate faults by roof level and separate surface repair, drainage work and inaccessible areas. That helps avoid replacing the lowest membrane merely because water becomes visible there.
Choose the next Dundee roof decision
The address, storey count, affected room, roof-level sketch, dates and safe photographs can establish the situation. Front and rear access may need separate notes where levels or obstacles differ.
Choose a repair route when one roof level and fault are known, or a survey when runoff may cross several levels. Before appointing anyone, check their service area, experience with linked pitched and flat roofs, proposed access, price and timing for this address.