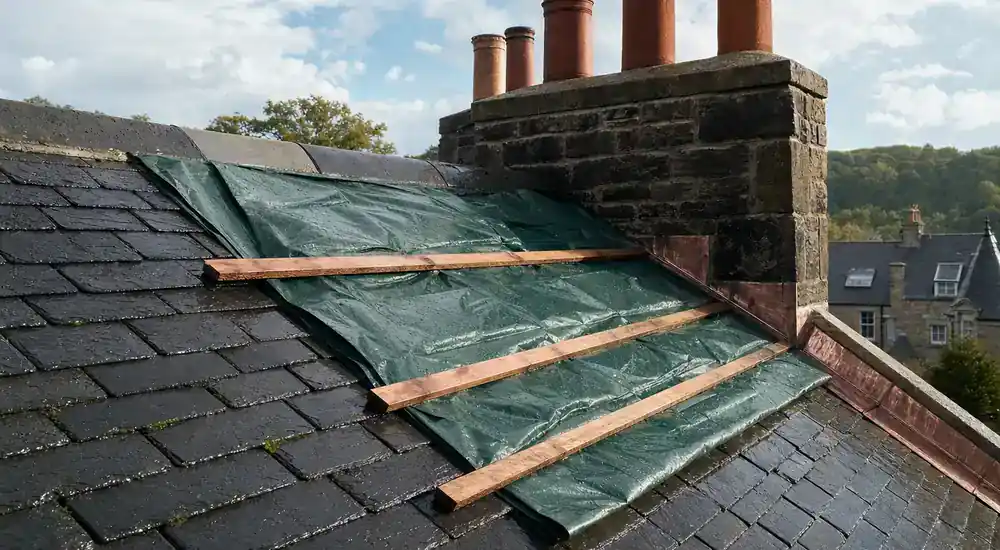
Falkirk Roof Repairs: Property and Enquiry Guide

Use the Falkirk guide to separate common-roof responsibility, protected townscape and domestic, flat or sheeted construction before choosing a repair route.

Roof and property context for a repair enquiry in Falkirk.

Start with the Falkirk property and ownership context

Give the exact address and say whether the concern affects a house, flat, common stair, shop, workshop, warehouse or mixed-use building. That first distinction changes who may hold records, which spaces must remain occupied and whether one roof serves more than one owner or use. Record the affected room or bay and identify any factor, co-owner, landlord or premises contact already involved.

Falkirk Council's property guidance says common areas can include gutters and shared roofs, with title deeds used to understand responsibility. Gather the title or factoring information already available instead of assuming the occupier below a leak controls the whole repair. Where several owners are involved, one dated evidence pack and one clearly located scope make the next discussion more useful.

Check the conservation area and proposed roof change

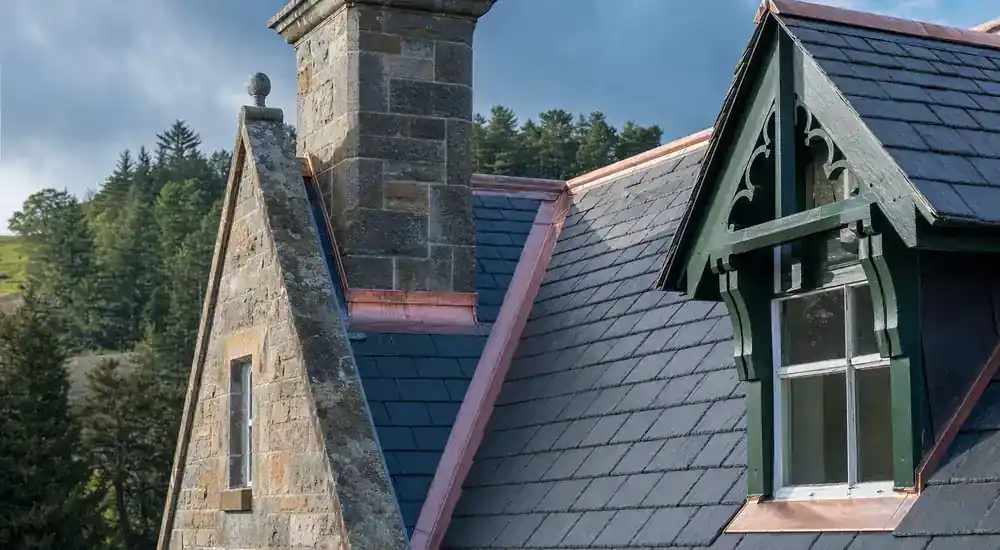
Falkirk Council identifies nine conservation areas, including Falkirk Town Centre, Bo'ness Town Centre, Airth, Dunmore and Grange Terrace. Use the exact address rather than judging status from the building's age. If a roof covering, profile, chimney detail, rainwater good or other visible element may change, record the existing material and proposed extent before asking what permission is needed.

The council publishes management material for its conservation areas and supplementary guidance for listed buildings and unlisted properties in conservation areas. A repair label does not decide the consent question. Keep photographs, dimensions, samples where appropriate and previous approvals with the brief, then ask Development Management about the actual proposal before materials are ordered.

Identify pitched, flat and sheeted roof zones separately

State whether the concern involves slate or tile, a domestic flat roof, profiled metal, fibre-cement-type sheets, rooflights or an unknown surface. Do not identify a material from colour alone, and do not disturb sheets to check. The building use, span, internal view and any maintenance record can be as important as an exterior photograph when the roof is not safely visible.

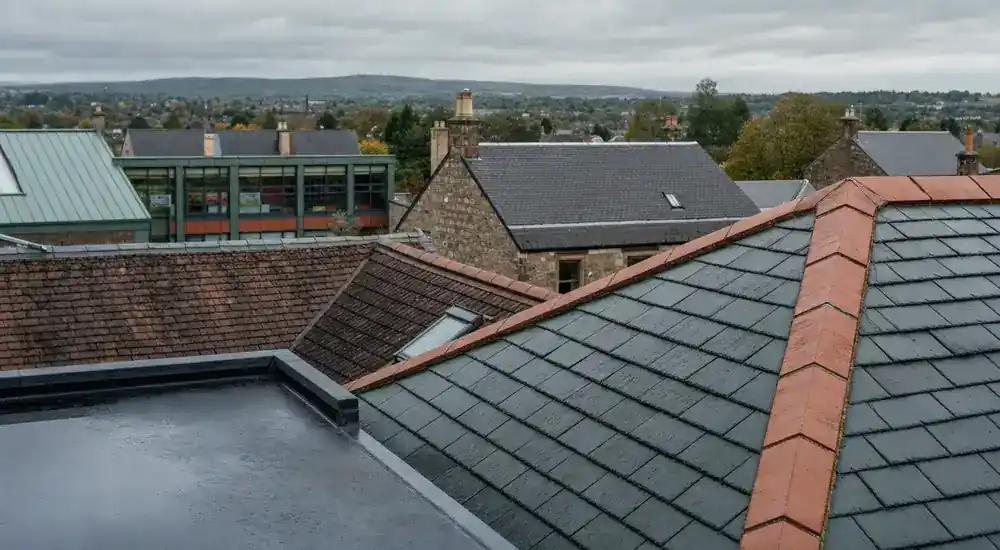
A slipped tile above a house calls for a different inspection plan from a leak below a large sheeted bay. Separate each roof area if a property contains more than one construction. Record junctions between pitched, flat and sheeted sections, because water or debris can move from one zone onto another before the problem appears inside.

Assume sheeted roofs and rooflights may be fragile

The Health and Safety Executive warns that sheeted roofs and rooflights can be fragile and says roofs should be treated as fragile until a competent person confirms otherwise. Keep staff, owners and occupiers off the surface. Do not use purlins, gutters or painted-over rooflights as walking routes, and do not create an improvised platform for photographs.

Provide records of roof material, age or previous surveys if they exist, along with safe internal photographs of the underside. Mark rooflights and the affected bay on a floor plan. An access plan may need to consider working from below, mobile equipment, edge protection or other controls, but the appropriate method belongs to the competent assessment rather than the location page.

Separate drainage, penetrations and covering defects

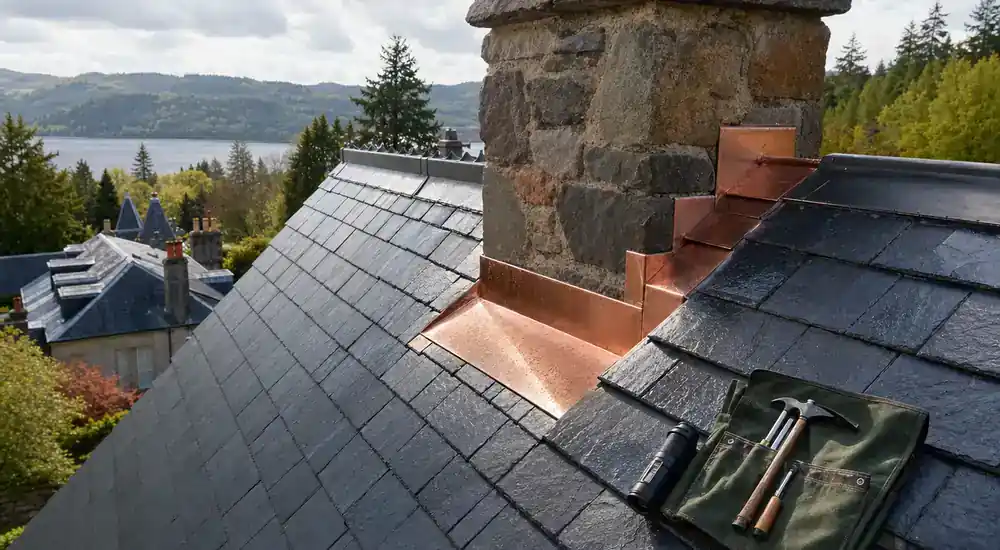
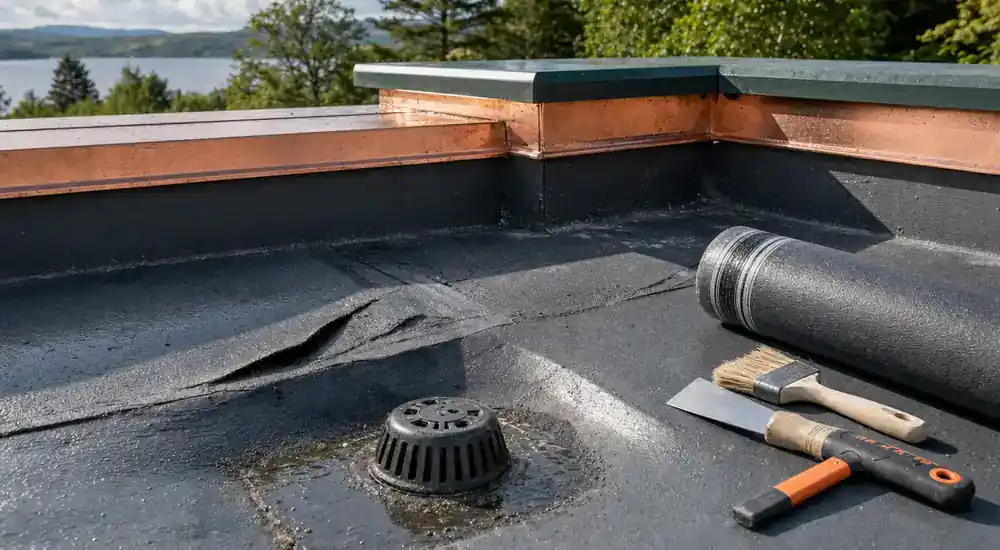
On a commercial or industrial roof, leaks may relate to gutters, valley channels, rooflights, fixings, laps or service penetrations. On a house, chimneys, flashings, valleys and rainwater goods may create a similar need to trace several junctions. Note the timing and internal position, then map it against the roof layout without declaring the nearest detail to be the cause.

The inspection output should list each plausible route tested, visible condition, inaccessible areas and recommended next evidence. Clearing a blockage, sealing a penetration and renewing a covering are different scopes. If temporary control is considered, its limits and required follow-up should be explicit, particularly where an occupied work area remains below.

Plan around occupied premises, streets and access

For active premises, state operating hours, vehicle routes, loading areas, pedestrian entrances, internal production or storage zones and any isolation constraints already known. For homes, include shared paths, conservatories, garages, closes and neighbouring access. A safe proposal may need an exclusion area or a different sequence; do not assume uninterrupted occupancy can be maintained.

Describe front and rear approaches separately where they differ. Note gates, steps, overhead services, public paths and whether access would cross land controlled by someone else. Planning status and safe access are separate decisions: neither a council application nor a small visible defect confirms how the roof can be reached.

Prepare a Falkirk roof and responsibility brief

Send the full address, building use, owner or premises contact, roof construction if known and a labelled internal plan showing the affected bay or room. Add safe photographs from ground level or inside, dates, weather, visible drainage routes, rooflights, service penetrations and previous maintenance records. Include common-repair or conservation information where it applies and clearly mark unknown materials.

Explain whether the immediate need is safe water control, investigation of a recurring defect, a shared repair scope, consent-aware preparation or planned maintenance. Include access gates, traffic movements and times when areas below are occupied. The guide organises those facts; price, programme, attendance, availability, cause and access method remain subject to operator and site review.

Questions before a Falkirk roof repair enquiry

Who should coordinate a shared roof concern in Falkirk?

Check the title deeds and any factoring arrangement, identify the co-owners or premises contacts, and keep one evidence pack. The guide cannot decide legal responsibility for a particular property.

How do I check whether a Falkirk property is in a conservation area?

Use Falkirk Council's conservation area maps and guidance for the exact address, then ask Development Management about the proposed roof work and any required consent.

Can a Falkirk sheeted roof be walked for a quick inspection?

No. Sheeted materials and rooflights may be fragile. Keep off the roof until a competent person has assessed the surface and planned safe access.

Prepare your Falkirk roof repair enquiry

Share the property details, safe observations and any ownership, access or consent context. The information can be reviewed before availability or a next step is confirmed.

Prepare an enquiry

Tell us what you have noticed

Six short steps collect the details needed to route your enquiry. Stay at ground level and never climb onto a roof to gather information.

Step 1 of 6