Building use changes the roof decision
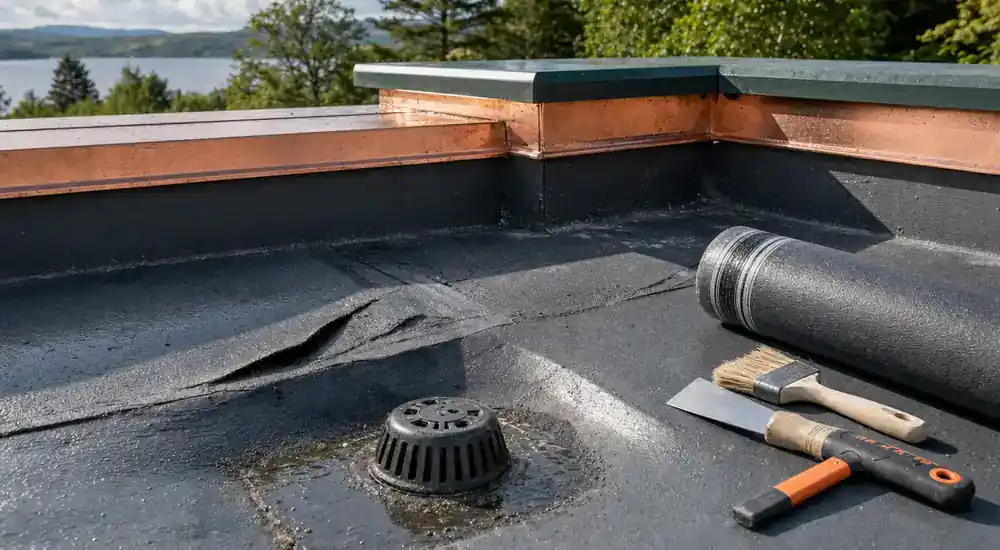
A flat above a shop, detached house and rural property can show the same ceiling mark while needing different ownership and access arrangements. Shared stairs, occupied shops, homes below and outbuildings can affect who makes decisions and which roof area serves the affected space.
For a rural property, road width, gates, turning space, overhead lines and the distinction between main building and outbuilding may matter. Use these facts to compare access proposals for the exact site rather than assuming city access or one method across Perthshire.
For a mixed-use town building, the roof question may need input from residential owners, a factor, a shop tenant and a landlord. One contact can coordinate practical communication, but responsibility and permission still depend on the building's own arrangements. Opening hours, deliveries and entrances may influence sequencing without proving that the premises can remain fully open during roof work. Emergency exits must remain a separate safety consideration.
Town-centre work may need careful phasing
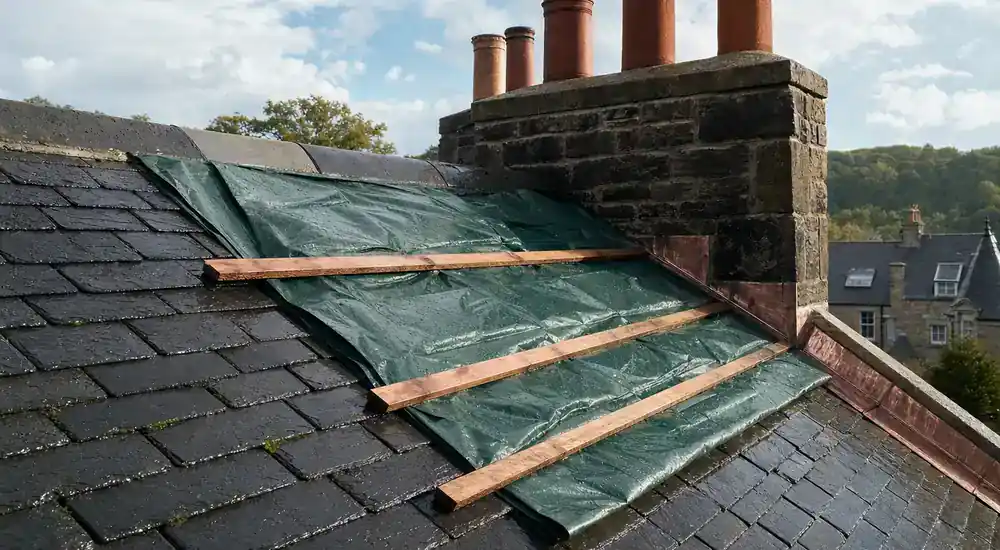
A roof above shops or several homes can involve entrances, escape routes, delivery periods and shared access. Immediate water control, inspection and permanent repair are separate choices. A temporary action should not be mistaken for the final solution.
Covering, chimney, lead, gutter and masonry items can have different priorities even when one access method reaches them all. An itemised schedule helps owners and occupiers understand which problems are connected and which can wait.
Rural access can shape what is practical
Narrow tracks, soft ground, locked gates, gradients and limited turning can affect access before a roof defect is reached. The actual site should be considered rather than assuming every Perth-area property has city access or every rural roof is isolated.
No owner should climb an outbuilding or unfamiliar roof for photographs. HSE guidance says roof work must be planned and fragile surfaces require care. Indoor and ground-level views are sufficient for the first conversation.
Maintenance signs need separate priorities
Leaves, moss, overflowing gutters, slipped coverings and open mortar can appear together without one shared cause. Active water entry or falling material comes first; routine clearance and longer-term fabric repair may follow later.
Grouping work can reduce repeated access, but each fault should still have its own location and purpose. Repeated seasonal symptoms after a patch can justify another look at the water route instead of automatically repeating the same repair.
Listed status should be checked before materials are ordered
Perth and Kinross Council says listed building consent is required for work affecting a listed building's character and recommends early advice when requirements are uncertain. Traditional appearance alone does not prove listing.
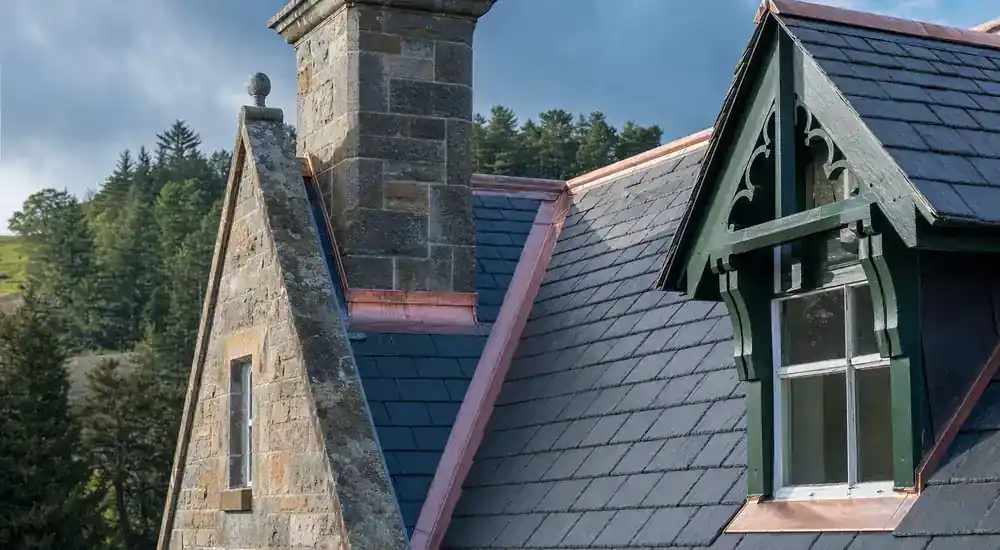
Existing slate, tile, lead and rainwater details can be checked for retention, local repair or measured renewal. Planning permission, a building warrant or another consent may be separate questions for the actual proposal.
Choose the next Perth roof decision
The address, building use, affected area, known ownership, safe photographs and any previous roof papers can establish the starting point. Rural track, gate or outbuilding details matter only where they apply.
Choose a repair route for a known fault or a survey when ownership, several roof areas or rural access leave important questions open. Before appointing anyone, check their service area, relevant property experience, proposed access, price and timing for this address.