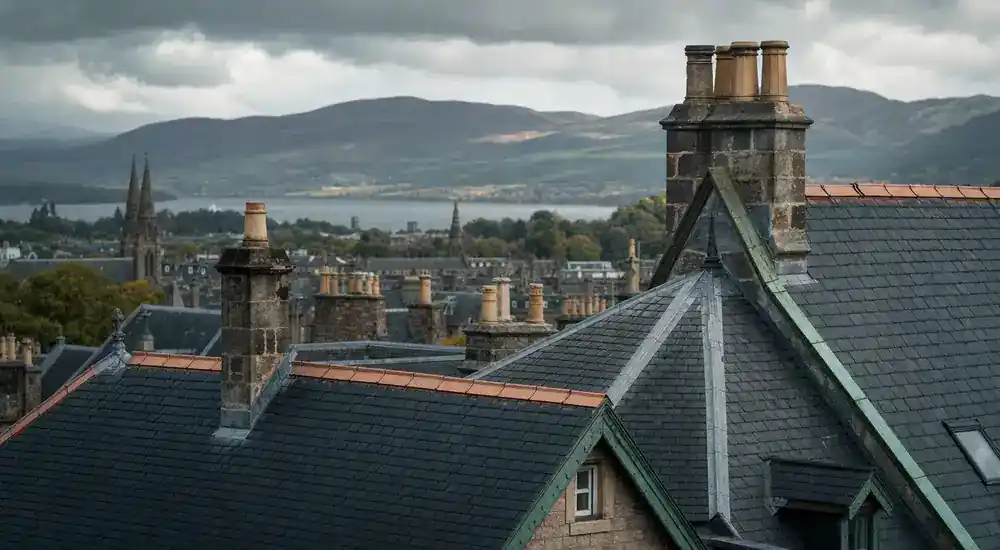
The exact Highland address changes the setting
An Inverness label can mean a city property or an address some distance away with different roads, ground and exposure. The full postcode distinguishes city access from narrow roads, gates, gradients, limited turning and seasonal conditions where those genuinely apply.
The main building and any outbuilding should be treated separately. Storey height, shared access and occupied entrances may matter in the city, while overhead lines, livestock or waterlogged ground may matter at a rural site. Use those facts to compare access and inspection options for the exact address.
Distance and changing weather can make a staged inspection more realistic than assuming every roof face will be reached at once. Any unseen area should remain clearly marked for later attention, with urgent safety concerns kept apart from the broader condition question. Owners can then understand what was actually seen and which decision must wait for safer access or different conditions. This avoids false certainty from a distant view or sheltered elevation.
Weather sequence is more useful than a Highland label
A sign may follow wind from one direction, prolonged rain, thaw after snow, frost or a rapid temperature change. Those observations do not prove snow load, freeze-thaw or storm damage caused the problem.
Covering faults, chimney junctions, blocked discharge and condensation can create similar internal marks. Safe views of affected and sheltered elevations can help an inspection compare possibilities while leaving roof access to suitable weather and site conditions.
Mixed roof areas need separate attention
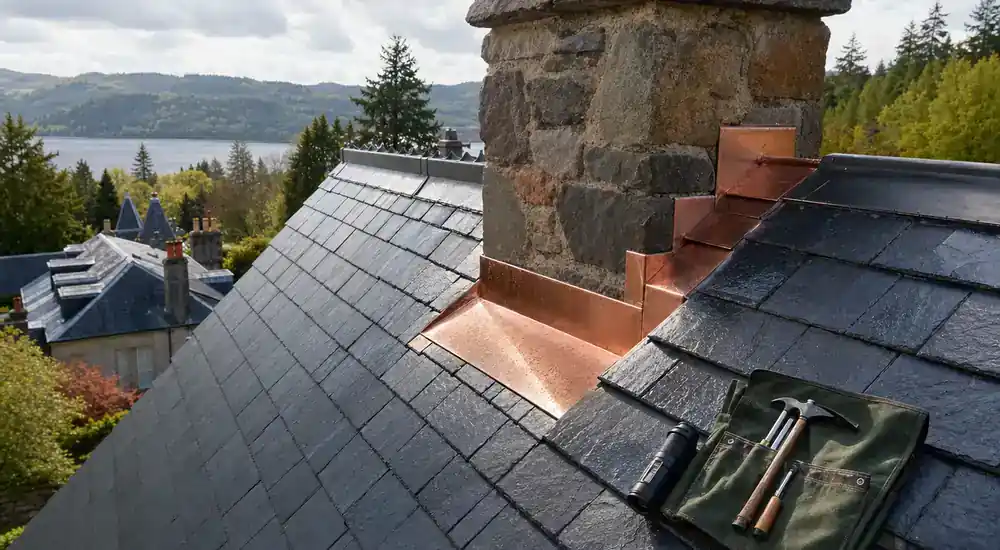
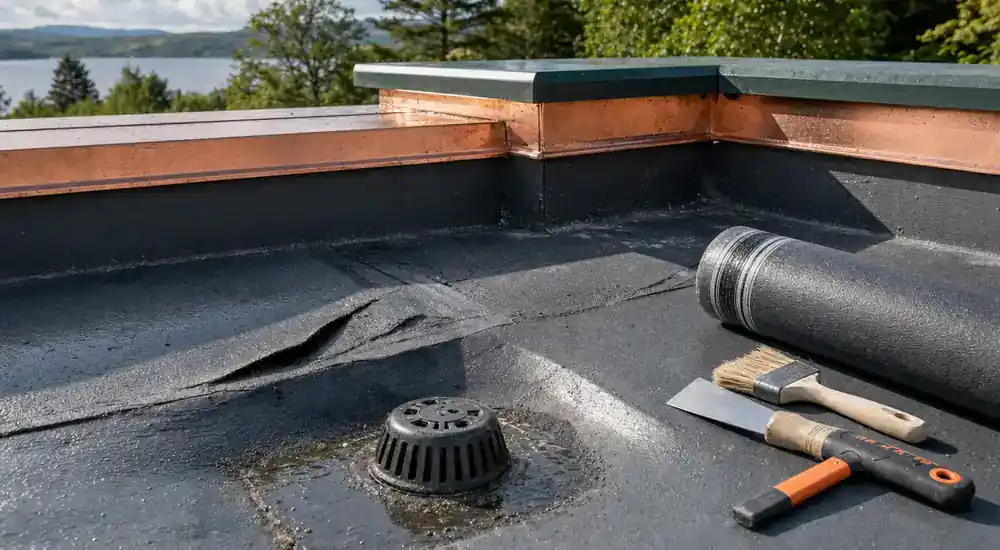
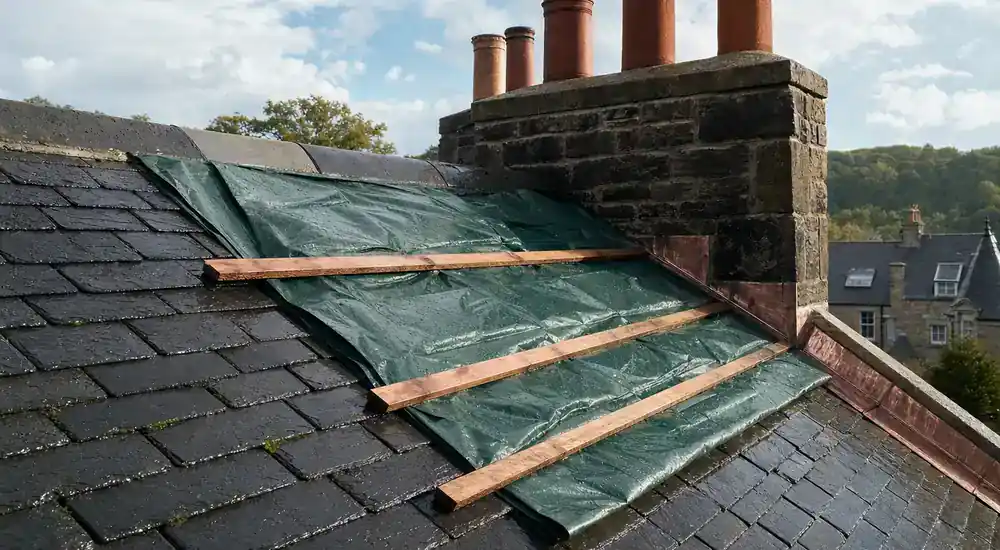
One property can combine slate or tile slopes, flat membranes, metal or fibre-cement-type sheets, rooflights, valleys and connecting gutters. Each area should be considered on its own terms, especially where water moves from one roof onto another.
Sheeted surfaces and rooflights may be fragile. HSE guidance says roofs should be treated as fragile until a competent person confirms otherwise. Safe underside or ground-level photographs are preferable to any attempt to walk the roof.
Highland heritage status belongs to the address
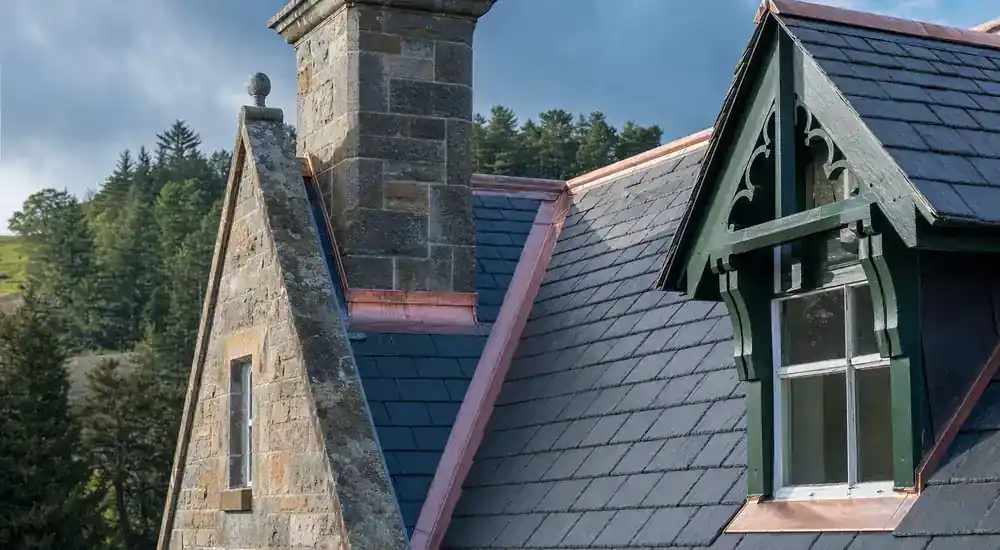
Highland Council publishes listed-building and conservation guidance. Check the exact property before changing slate, chimneys, dormers, rooflights, leadwork or visible rainwater goods. Planning permission and a building warrant can be separate questions.
Traditional material dimensions, junctions and previous work can help explain what may be retained or locally repaired. A remote setting does not remove the need for compatible details or property-specific permission.
Repair, survey and safety routes answer different needs
A known local fault may suit the repair guide. Several roof types, repeated leaks or areas that cannot be seen point towards a survey. Active water entry or fallen material should use the safety guide first.
The result may still be staged if weather or access prevents every roof area being checked at once. Inspection limits should remain clear rather than turning unseen construction into a firm repair claim.
Choose the next Inverness roof decision
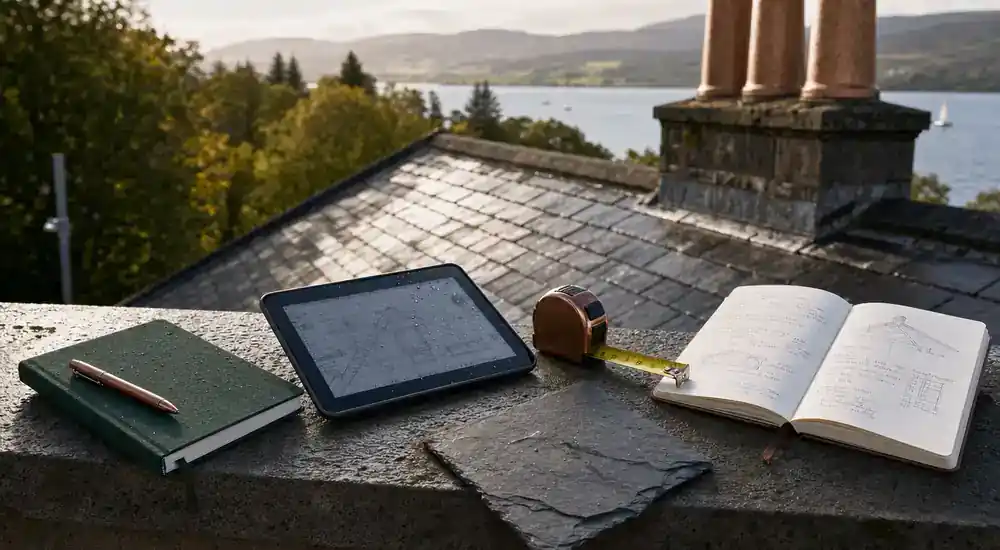
The address, building use, affected room or elevation, known roof types, relevant weather and safe photographs can establish the property question. Road, gate, outbuilding and fragile-surface details matter only where they apply.
Choose a repair route for a known fault or a survey when several roof types, weather patterns or inaccessible areas leave the cause unclear. Before appointing anyone, check their service area, relevant Highland property experience, access proposal, price and timing for the exact address.