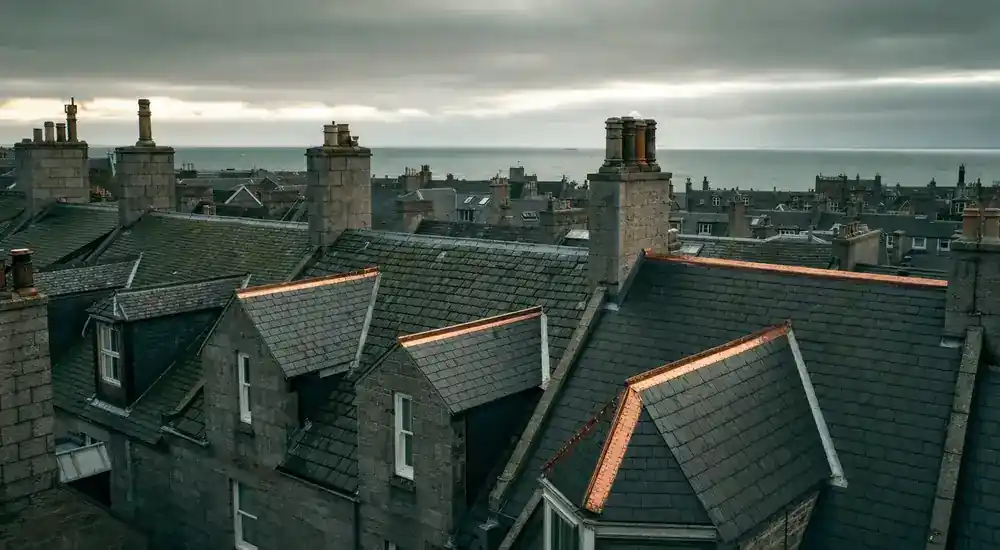
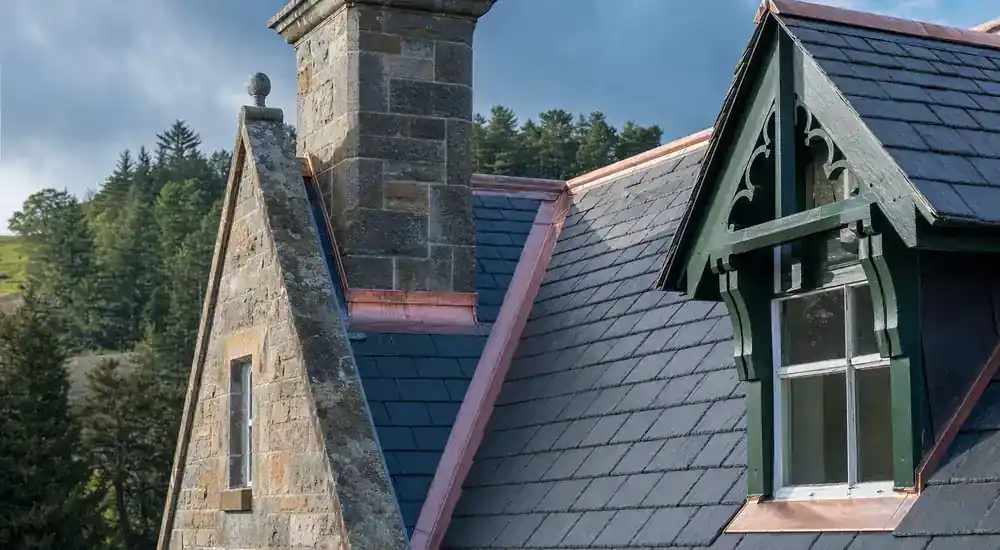
Roof coverings and granite wallheads meet at vulnerable junctions
A damp mark near an outside wall may relate to slate, leadwork, a chimney, parapet, skew, gutter or masonry joint. Wind direction, prolonged rain and overflowing rainwater goods can help distinguish possible routes, but neither stone nor covering should be blamed from an indoor mark alone.
Historic Environment Scotland's traditional repair guidance starts with understanding how the building is constructed. A coordinated inspection can show where roofing work ends and masonry advice begins while keeping the connected junction in view.
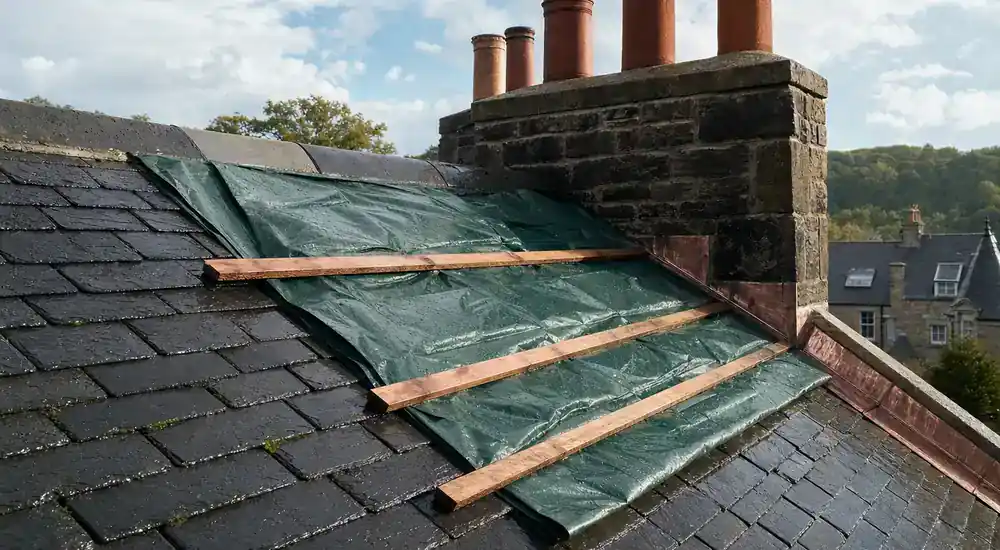
Where an earlier patch sits at the wallhead, its material and position may offer a clue without proving the fault. The lasting choice may involve a roof detail, masonry work or both, so quotations should make those boundaries easy for the owner to understand.
Exposure belongs to the property, not the whole city
A building facing open ground or the coast may place different demands on ridges, verges, eaves and perimeter trims than a sheltered court. The affected elevation and what happened during the relevant weather are more useful than a blanket description of Aberdeen as exposed.
Debris below one edge, movement during wind or repeated lifting at a trim can help focus a check. Nearby fixings, underlay where visible, leadwork and water discharge still matter when deciding whether a local repair is credible.
Height, lanes and occupied entrances affect inspection
Granite tenements, shops and detached homes can present different front and rear approaches. Building height, lane width, gates, steps, basement areas, public entrances and overhead services can determine which roof faces are visible and which need closer access.
A ground-level view leaves concealed valleys and rear slopes unseen on a complex roof. HSE guidance requires roof work to be planned and treats surfaces as fragile until a competent person says otherwise. Safe indoor and street-level photographs are enough for a first discussion.
Traditional replacements need more than a colour match
Slate dimensions, thickness, edge, coursing and the condition of nearby material all affect compatibility. Stone, mortar and lead junctions can also influence how the roof sheds water. A small controlled opening may reveal hidden layers, but it should not be attempted by an owner during poor weather.
Where listing or conservation controls apply, the planning authority should confirm requirements before appearance changes or significant fabric is removed. Historic Environment Scotland's roof guidance explains principles for work on older roofs without claiming a project-specific solution.
Repair and survey routes answer different Aberdeen questions
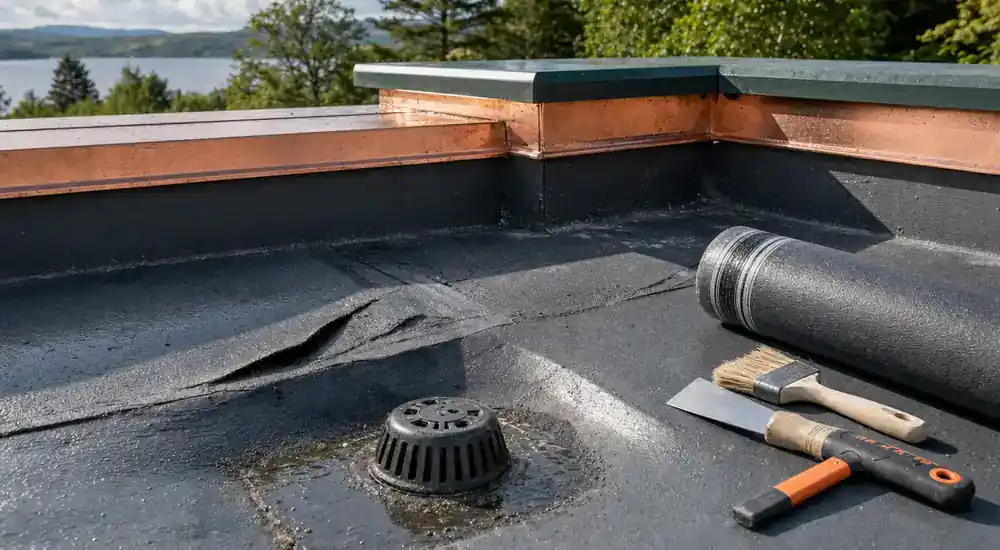
A stable isolated covering fault may suit the repair guide. Several possible junctions, repeated leaks or uncertainty about a rear slope point towards a survey. Flat-roof edge and outlet faults need their own path because membrane, deck and drainage work together.
The findings should distinguish visible faults, possible causes and inaccessible areas. That makes local repair, masonry investigation and wider roof work easier to compare without turning every stain into a whole-roof replacement decision.
Choose the next Aberdeen roof decision
The exact address, building type, affected room or elevation, roof covering if known and relevant weather sequence can establish the starting point. Safe photographs of staining, ground-level debris, chimneys, gutters and edges can show the pattern.
Choose a repair route for a known local fault or a survey when granite wallheads, chimneys, leadwork and roof coverings create several possible water paths. Before appointing anyone, check their service area, relevant experience, access proposal, price and timing for this property.