When replacement becomes worth considering
Replacement may make sense when leaks keep returning, faults affect large areas, the covering has become unreliable or the deck and insulation need wider work. It can also solve poor drainage or edge details that cannot be corrected through a small repair. One leak or the age of the roof alone is not enough to decide. The condition of the whole build-up matters.
Full strip-up and re-covering are different choices
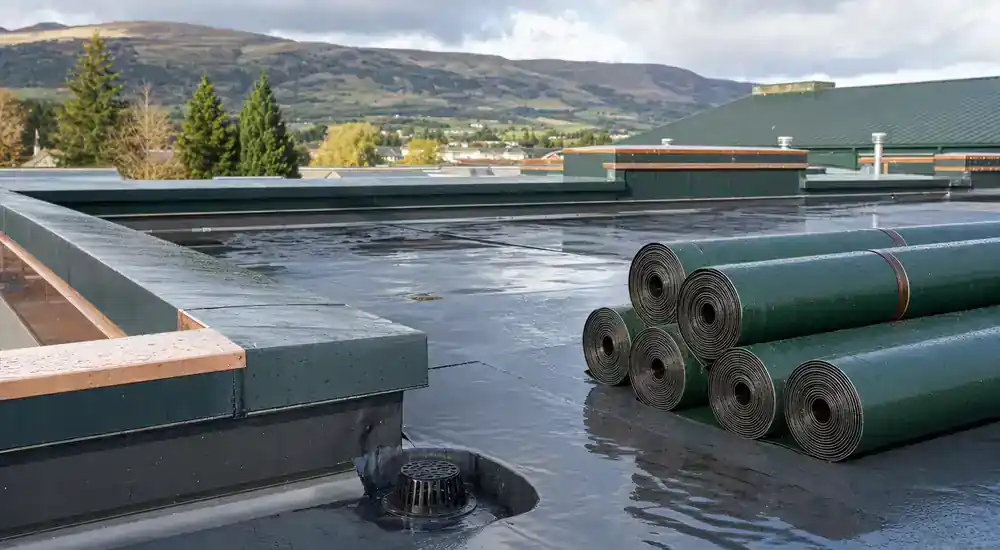
A full strip-up removes failed roof layers and exposes the deck or structure below. This makes hidden damage easier to deal with but increases waste, opening-up and temporary weather risk. Re-covering retains some construction beneath a new membrane and may reduce disturbance, yet it is unsuitable where moisture, weak decking, incompatible materials or poor falls remain unresolved. Each quotation should state what stays and what comes off.
A new covering should solve the whole problem
Replacement is an opportunity to coordinate waterproofing with outlets, gutters, rooflights, wall junctions, edges and insulation. Added insulation can change heights at doors, kerbs and parapets. New falls may change how water reaches an outlet. These details can matter more than the name of the covering because a sound membrane still depends on workable drainage and junctions.
Comparing GRP, felt, EPDM and single ply
GRP is a rigid laminate, felt is normally a layered bituminous system, EPDM is a flexible rubber sheet and single ply uses a designed membrane with its own attachment and accessories. Roof size, shape, movement, substrate, penetrations, foot traffic and access influence the choice. Compare complete roof solutions rather than broad claims that one material is always cheaper, stronger or longer lasting.
The main drivers of replacement cost
Price can change with roof area, access equipment, stripping and waste, deck repairs, insulation, formation of falls, outlets, rooflights, wall details and internal making-good. Occupied rooms or sensitive areas below can also affect sequencing. A useful quotation separates firm work from allowances for damage that cannot be seen until the old roof is opened.
What happens before a material is chosen
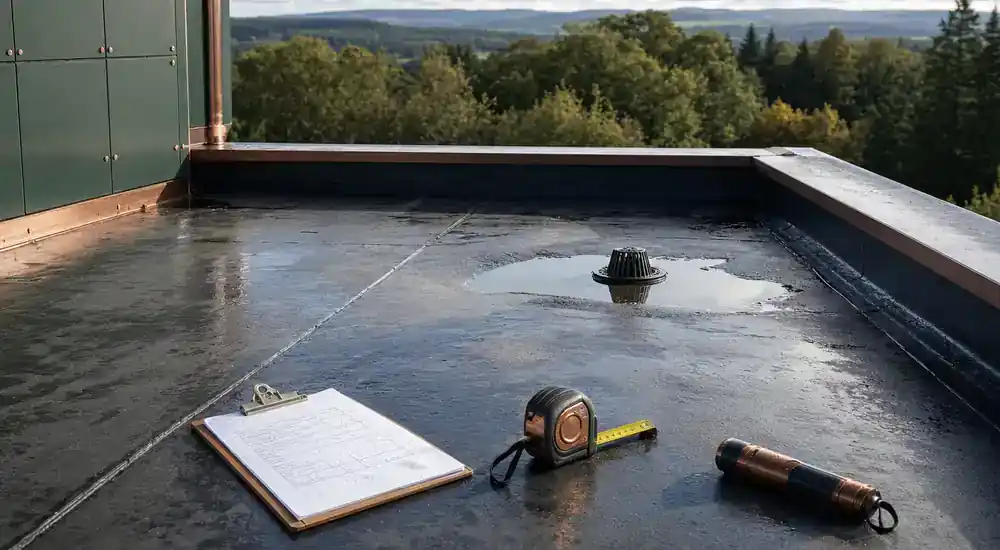
Measurements, roof condition and concealed layers may need checking before a reliable option can be selected. Existing drawings and invoices can help, although the built roof may differ from old paperwork. Photographs from a safe viewpoint and the history of leaks or patches are useful starting points. Final system choice, access and timing remain property-specific.
Decide what to check next for flat roof replacement
Before choosing flat roof replacement, note the visible defect, when it appears, nearby junctions and any safe indoor signs. If the cause remains unclear, request a roof inspection that distinguishes a local repair from a wider issue; do not climb onto the roof to investigate.