Where GRP may be a practical option
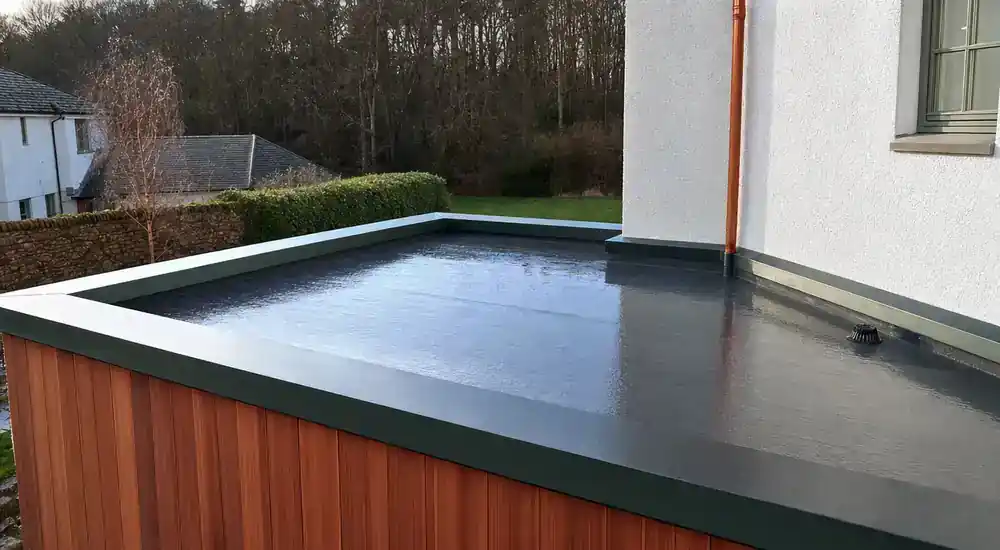
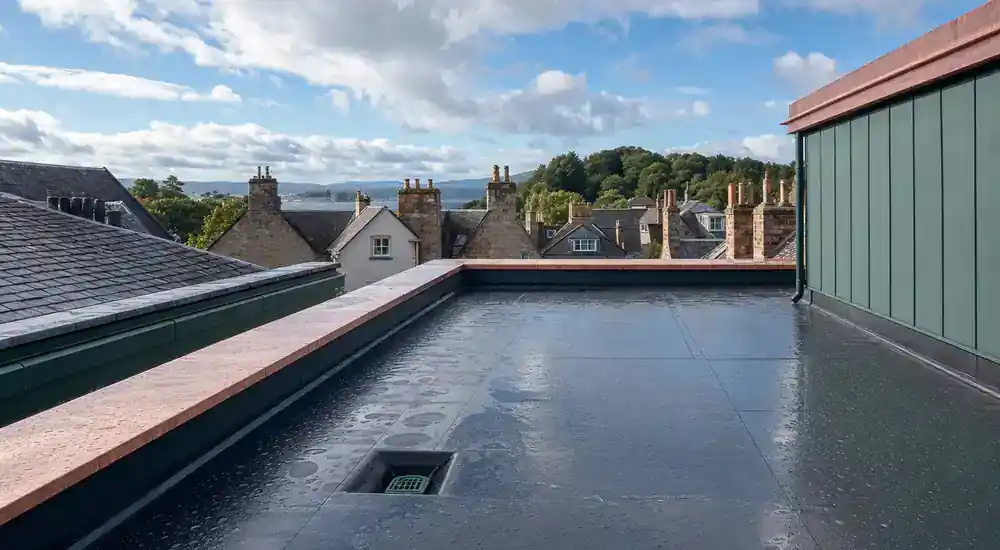
GRP uses resin and glass reinforcement to form a rigid waterproof laminate over a suitable deck. Straightforward roof shapes with stable support can be easier to detail than long roofs or areas with many changes of direction. Movement, corners, wall junctions, outlets and rooflights all affect suitability, so roof area alone does not decide whether GRP is a sensible choice.
Why the deck matters so much
The laminate follows the boards below it. Weak decking, unsupported joints, trapped moisture or movement can show through as cracking or loss of bond. During renewal, the deck layout, edge support and fixings should suit the selected GRP system. A new surface cannot make an unstable base dependable, and old coatings may affect whether a sound bond can be achieved.
Cracks can have more than one cause
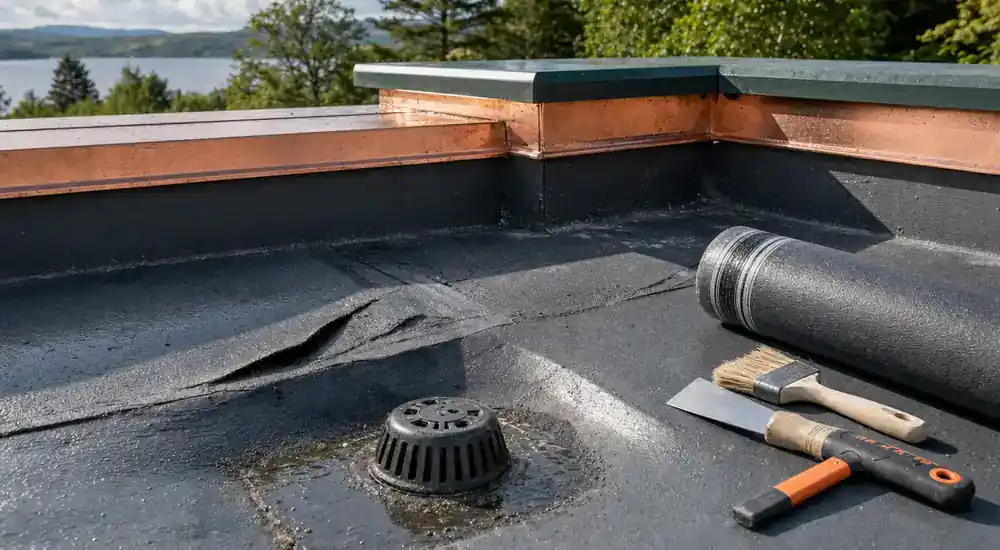
A crack may come from impact, movement at a board joint, a trim junction or a wider deck problem. Its direction and position can offer clues, especially when similar cracks repeat at regular intervals. A local laminate repair may be possible where the surrounding GRP and deck remain sound. Recurrent cracking calls for the cause to be understood before more resin is added.
Edges, corners and outlets deserve close attention
GRP roofs use trims and formed details around the main laminate. Internal corners, raised edges, wall junctions, rooflights, pipes and outlets all change direction or stiffness. A fault at one of these points can admit water even when the central roof area looks intact. Existing wall and threshold heights may also limit how a replacement detail can be formed.
GRP compared with flexible coverings
GRP is rigid, while EPDM is a flexible rubber sheet, felt uses layered bituminous membranes and single ply uses a designed sheet and attachment system. Roof movement, deck condition, complex geometry, future foot traffic and access can favour different approaches. Compare the deck and detail work in each quotation as well as the waterproofing name.
A sensible next step for GRP faults
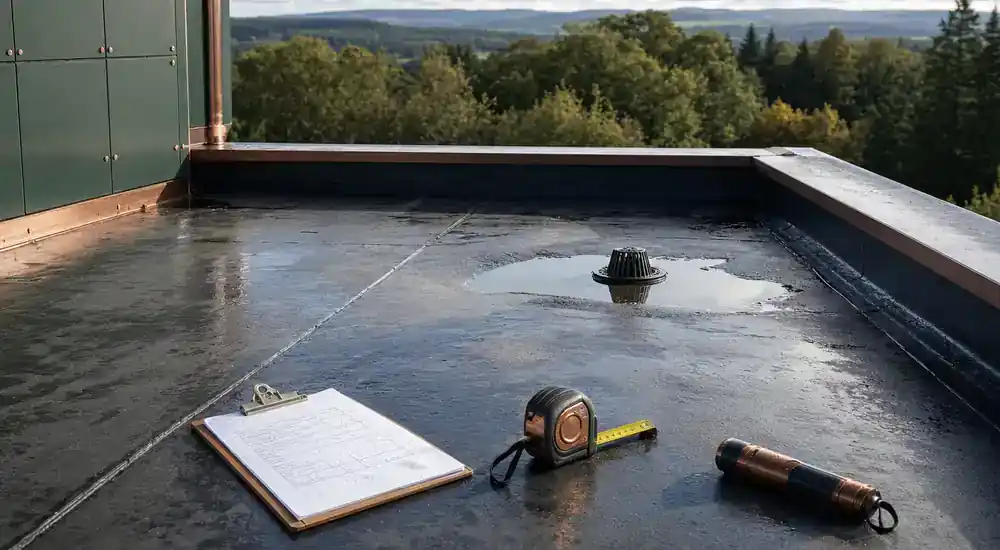
Photographs from a safe position can show crack patterns, trims, outlets and the wider roof shape. Do not cut the laminate or walk across an unfamiliar roof to inspect the deck. A condition check can help distinguish a local defect from movement or support problems, while the contact route allows a known GRP concern to be discussed.
Decide what to check next for grp fibreglass flat roofs
Before choosing grp fibreglass flat roofs, note the visible defect, when it appears, nearby junctions and any safe indoor signs. If the cause remains unclear, request a roof inspection that distinguishes a local repair from a wider issue; do not climb onto the roof to investigate.