City, suburban and rural settings differ
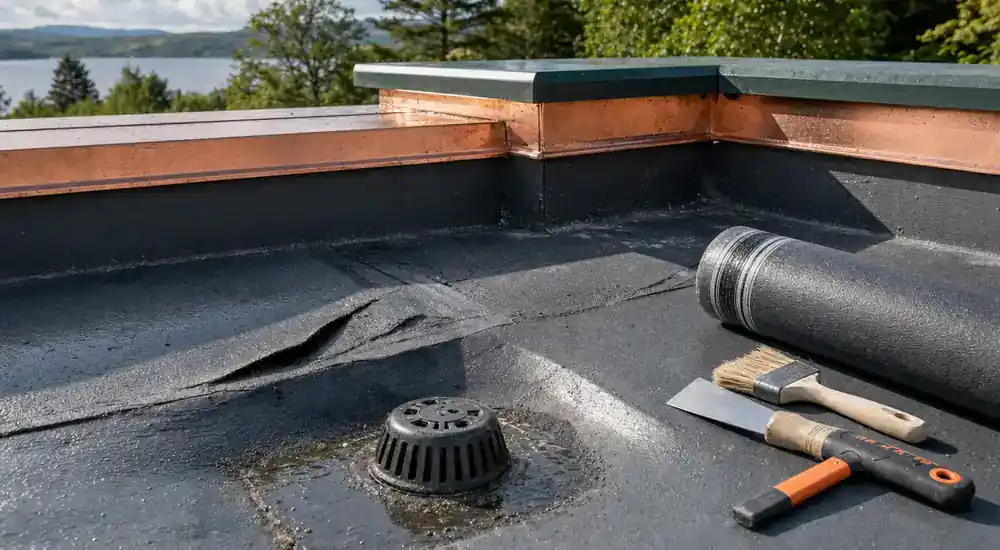
A traditional city roof can raise material and permission questions that differ from an exposed detached home or agricultural outbuilding. The exact address, building use, affected elevation and immediate setting matter more than the word Stirling.
Rural tracks, gates, turning space and overhead lines may matter at one property; public paths, parking controls and rear courts may matter at another. None should be assumed without seeing the actual site details.
A hillside property can also combine these settings, with a street entrance on one side and steep private ground on another. Owners should treat each elevation separately when thinking about height, people below and whether a chimney, valley or roof edge can be seen safely. A distance that looks modest from the uphill side may be much greater above lower ground, steps or a basement entrance. Weather exposure can also differ between those elevations and across roof slopes.
Sloping ground can change the working height
A roof may sit two storeys above one elevation and much higher above another where the ground falls away. Steps, retaining walls, terraces, basement areas, extensions and lower neighbouring roofs can affect access to the same eaves or ridge.
No owner should reach from a window or use an unsecured ladder for photographs. HSE guidance supports planned work at height and protection for people below. Safe views from both sides are useful only where they can be obtained without climbing.
Historic details need a permission check
Stirling Council publishes conservation-area and planning information and notes additional controls for protected buildings and areas. Check the exact property and proposed change rather than relying on age or appearance.
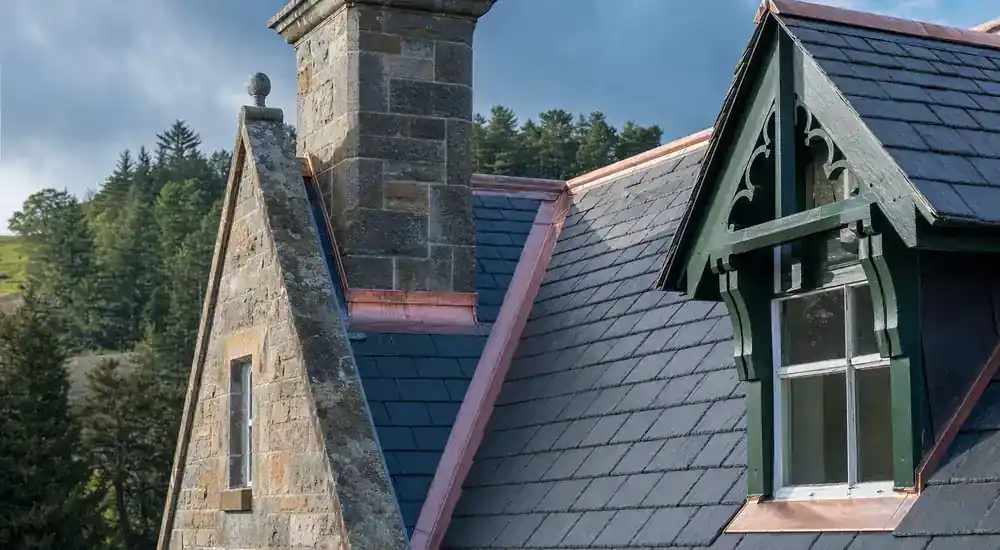
Slate dimensions, ridges, skews, lead junctions, mortar and rainwater goods can affect compatible repair. Historic Environment Scotland's roof guidance helps explain traditional fabric, while the council decides the permission route for the property.
Seasonal signs do not establish the cause
Leaves, branches, frost, wind and persistent rain can influence what an occupier sees, but they do not prove which roof detail failed. The affected elevation, drainage condition and whether the problem returns under similar weather are more useful.
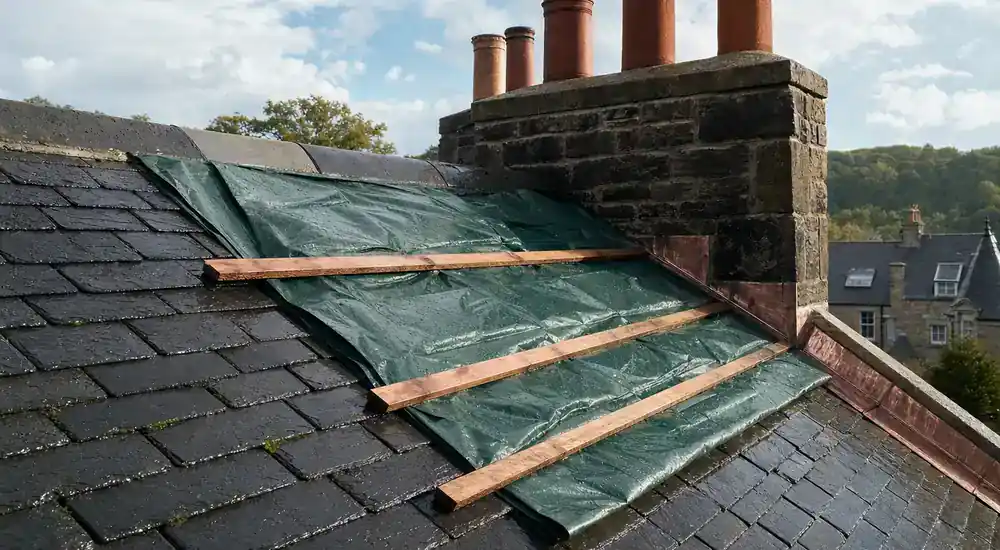
Gutters and outlets may need different action from loose coverings, mortar or a lead junction. Repeated symptoms after local patching can justify a survey instead of another identical repair.
Repair and survey choices depend on what is known
A stable isolated fault can fit the repair guide. A traditional-material question may need heritage guidance. Several possible water paths, inaccessible details or recurring damp point towards an overall survey.
Active water entry should use safety guidance first. A small visible fault does not remove access risks on a hillside or city elevation; choose equipment only after the height, ground conditions and task have been assessed.
Choose the next Stirling roof decision
The postcode, property setting, building use, roof type if known, affected area and safe photographs can establish the situation. Gates, tracks, retaining walls and occupied entrances matter only when they apply.
Choose a repair route for a known fault or a survey when hillside access, traditional materials or several water paths leave the cause unclear. Before appointing anyone, check their service area, relevant experience, access proposal, price and timing for this address.