Ayrshire contains three council areas
North, East and South Ayrshire are separate authorities, so the exact postcode decides which council should answer planning and conservation questions. A coastal town, elevated rural site and sheltered inland street should not be treated as one location type.
Building use also matters. A house, flat, shop, farm building or industrial unit can have different ownership, access and roof construction. Use the correct council area and actual property type before comparing repair, survey and access options.
Council boundaries also matter when owners look for listed-building or conservation information. Advice published by South Ayrshire should not be applied automatically to an address in North or East Ayrshire. Start with the property address, then use the correct authority's current material. The same care applies to building warrants and any property-specific permission question. A nearby council's answer may not apply.
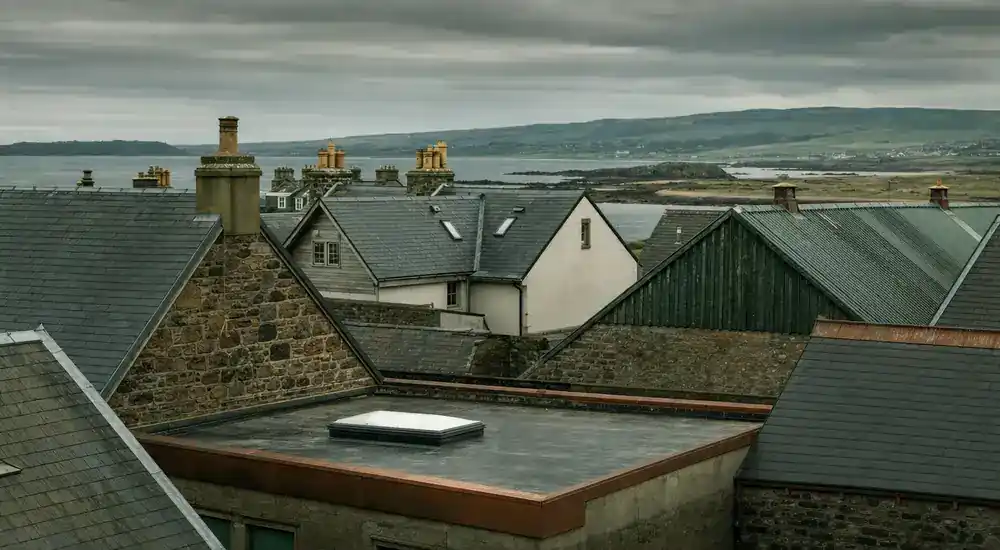
Coastal exposure must be observed at the property
Where a building genuinely faces the coast or open ground, ridges, verges, eaves, flashings and flat-roof trims may warrant attention. Salt residue, corrosion or lifted material should only be treated as signs when they are actually visible.
The exposed elevation can be compared with sheltered sides to see whether the pattern is local or broader. Proximity to the sea does not prove the cause, and a regional postcode does not replace inspection of fixings, junctions and drainage.
Sheeted and agricultural roofs may be fragile
Outbuildings can have sheet materials, rooflights or surfaces whose strength is unknown. Do not identify asbestos from a photograph, disturb suspect material or walk the roof. Fallen or damaged sheets should be kept away from people.
HSE guidance says roofs should be treated as fragile until a competent person confirms otherwise. Building use, span, internal clearance, livestock or stored goods can affect safe access, but the suitable method depends on the actual structure.
Historic controls belong with the correct council
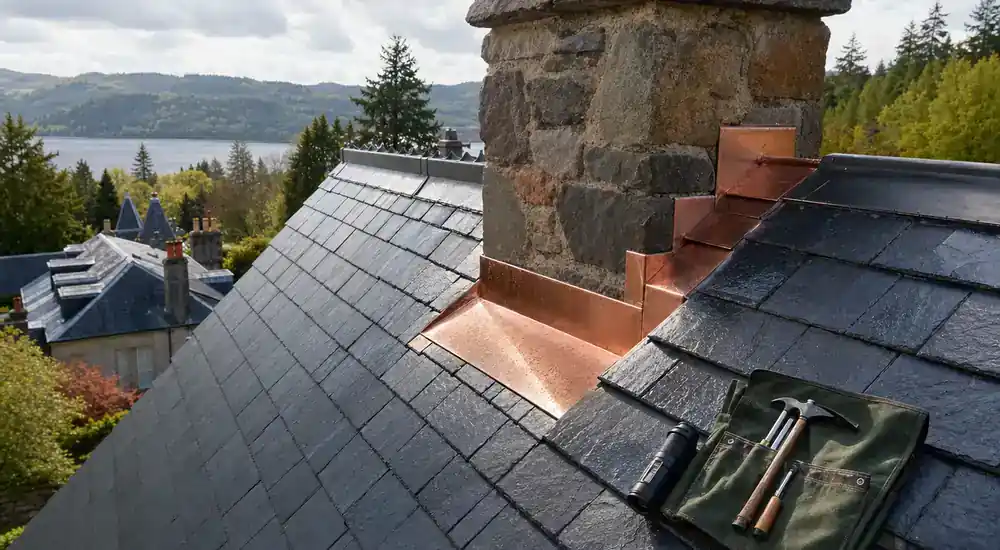
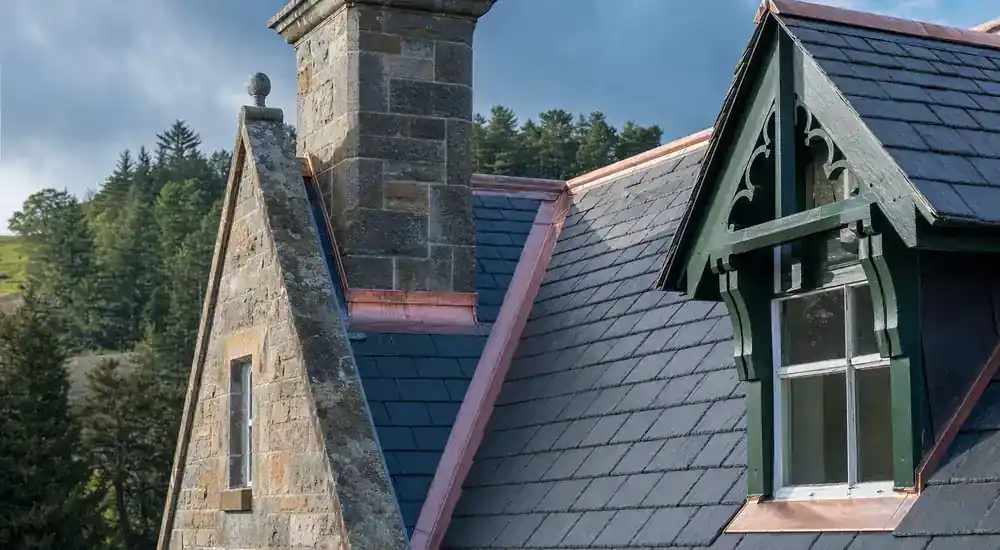
Traditional cottages, terraces and town buildings may use slate, lead, stone and lime, yet age and location do not confirm listing. South Ayrshire's historic-environment guidance is relevant only to addresses within that authority; North and East Ayrshire properties need advice from their own councils.
Existing material, profile and junctions should be understood before replacement. Historic Environment Scotland offers national consent guidance, while the local authority decides what application the actual change requires.
Repair and survey choices vary by roof type
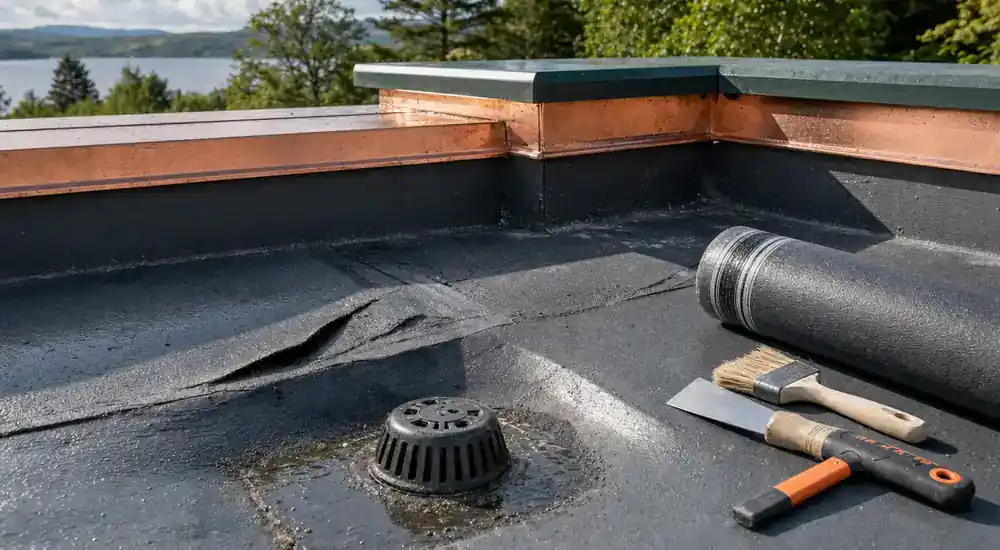
A known stable covering fault may suit the repair guide. Edge movement, several possible junctions or repeated leaks can justify a survey. Membrane, outlet and deck concerns belong on the flat-roof route, while traditional materials may need heritage guidance.
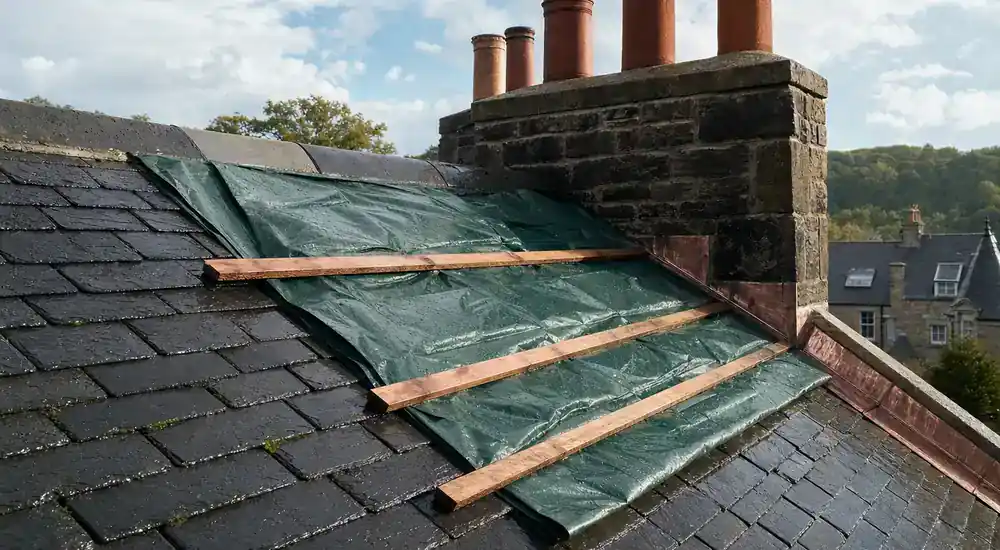
Immediate danger or active water entry should use the safety guide first. Protect people and the affected space before comparing temporary weather protection, diagnosis and the permanent repair.
Choose the next Ayrshire roof decision
The postcode, council if known, building use, affected elevation and actual coastal, town or rural setting can establish the property. Safe photographs and dates can show the visible pattern without roof access.
Choose a repair route for a known local fault or a survey when roof type, exposure or several junctions leave the cause unclear. Before appointing anyone, check their service area, relevant roof experience, access proposal, price and timing for the exact address.