Roofing Programmes for Local Authority and Social Housing

Plan commercial roofing for local authority and social housing programmes around resident contact, shared access, procurement, reporting and handover.

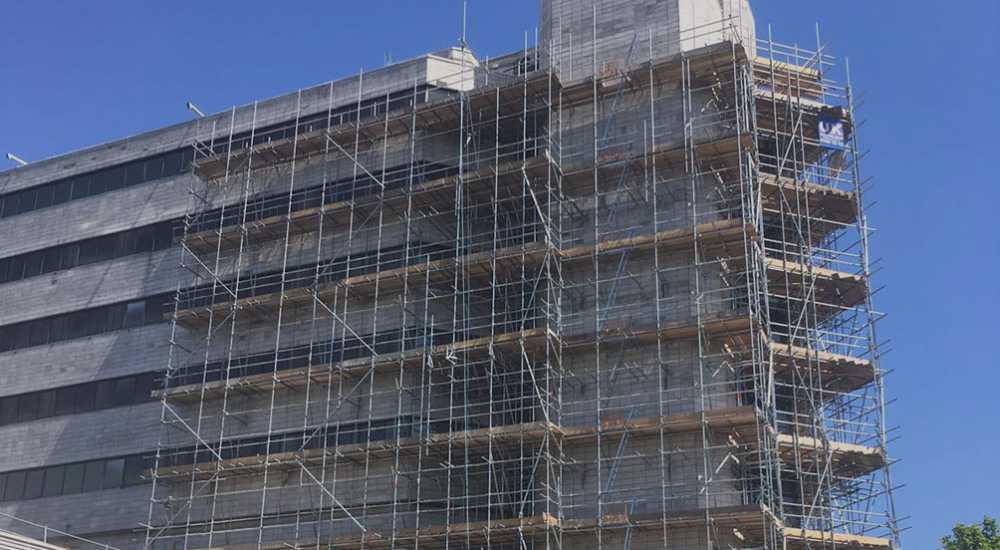
Shared residential roof areas viewed across a managed housing block.

Define the portfolio, block and tenancy scope

Separate a single reported defect from a block, estate or portfolio programme. List each address, block reference, entrance and roof zone, with known construction, covering and occupancy status. Note void properties, communal areas and mixed-use spaces where access or communication differs.

Record why each property is included: active water entry, repeated repair, planned inspection, component renewal or incomplete records. Keep unverified causes out of the schedule. A consistent asset list supports later comparison without losing resident or building context.

Make authorisation and procurement responsibilities explicit

Identify the client or managing contact, the person who can release addresses and the route for technical approval. State whether the enquiry is an early discussion, survey commission, priced schedule or roofing package, so preliminary information is not mistaken for an instruction.

Issue a return schedule for assumptions, exclusions, access, programme information and current evidence required by procurement. Review credentials and insurance directly, not through website claims. Define how clarifications, tender queries and changes will be recorded so bidders use the same information.

Plan resident communication and property access

The responsible housing organisation should own resident notices, appointment routes and support information. Record which inspections need only communal or external access and which require a home, loft or affected room. Include vacant-property keys, failed-access procedures and the authorised rearrangement contact.

Notices should explain the purpose, likely access area, organiser and verification route. The organisation can identify language, accessibility, vulnerability or safeguarding needs through approved processes. Roofing enquiry data should contain only what is needed for safe, respectful access.

Coordinate shared routes, public areas and roof access

Map entrances, closes, paths, gardens, parking, refuse areas, play spaces and boundaries affecting access. Record scaffold restrictions, licences or permissions as items to verify. The plan should preserve resident routes and explain delivery, storage and waste arrangements if work proceeds.

For multi-level blocks, split the assessment into zones and identify internal areas below. Note aerials, plant, rooflights, fragile surfaces and drainage where known. Record hatches, ladders or anchor points without assuming they are suitable before access review.

Prioritise recurring defects across the stock

A programme should not be ordered only by the date a repair was reported. Compare current water entry, risk to occupied rooms, loose materials, repeated history, drainage condition, access complexity and the consequence of further deterioration. Keep immediate site controls separate from the evidence needed for a lasting repair.

Use the same priority fields for every address and record why a category was assigned. Grouping similar roofs can help procurement, but it should not erase address-level differences. A representative sample may inform planning only when the sampling basis and unsurveyed areas are explicit; it should not be presented as evidence for every home.

Create auditable reports and controlled changes

Agree a reporting structure that connects each observation, photograph and action to an address and roof zone. Include inaccessible areas, resident no-access, assumptions and further investigation needs. A programme summary can show patterns, but the underlying record should remain detailed enough for technical review, resident queries and later work orders.

Before work, define who can approve variations, additional opening-up or a change in material or quantity. During a programme, record the request, supporting evidence, decision and effect on sequence before treating it as authorised scope. This keeps emerging defects visible without allowing informal site conversations to replace the agreed control route.

Close out each address and update the programme record

Define handover at property level as well as contract level. The record may need completed-scope notes, labelled photographs, unresolved items, access exceptions, product or maintenance information and the date the responsible client contact accepted the return. Required documents should be stated in the brief and confirmed before appointment.

Feed completion and outstanding defects back into the asset list so repeat reports can be checked against known history. Keep resident communication, technical acceptance and commercial approval as separate steps where the organisation requires them. A portfolio total should never hide an address that was omitted, inaccessible or left for further decision.

Prepare the housing programme enquiry

Send the property schedule, block references, occupancy status, reported defects, safe photographs, roof records and known access constraints. Add the procurement stage, required return format, resident communication route, authorising contacts, target planning period and the report or handover fields needed by the organisation.

Flag incomplete addresses and uncertain roof information instead of filling gaps with assumptions. The initial review can then identify whether the next step is asset inspection, defect investigation, a repair schedule or maintenance planning. Attendance, evidence and programme availability remain matters to confirm through the enquiry.

Frequently asked questions

Should a housing enquiry be organised by address or roof type?

Use both. Address and block references preserve resident and access context, while roof type and repeated defects help identify programme patterns without assuming every property has the same condition.

Who should contact residents about access?

The responsible housing organisation should use its approved communication and appointment process. The roofing brief should state which visits need home, loft, communal or external access.

How should failed access be recorded?

Record the address, planned access type, outcome and approved rearrangement route without making a condition judgement about an uninspected area. Keep it visible in programme totals and handover.

Can a sample survey represent a whole estate?

Sampling may support early planning only when the selection method, common construction and unsurveyed areas are explicit. It should not be described as address-level evidence for properties that were not inspected.

What evidence belongs in a programme report?

Use address and roof-zone references, dated observations, authorised photographs, access limits, repair history, reasoned priorities, further investigation needs and a clear record of approved changes.

How should resident reports affect priorities?

Treat them as important operational evidence, then compare the affected room, current impact, repeat history and observable roof condition using the same priority method applied across the programme.

Need help planning roofing work?

Request an assessment or send details of the issue so the right service page can support the next step.

Request an assessment

Tell us what you have noticed

Six short steps collect the details needed to route your enquiry. Stay at ground level and never climb onto a roof to gather information.

Step 1 of 6