For maintenance, repair or re-slating decisions, compare condition, retained material, exact product information, detailing, access and authority advice. Broad price or service-life tables cannot settle those project-specific choices.
Understand roof condition before choosing work
- Keep clear roof condition notes before materials are lifted or discarded.
- Judge replacement slate by physical match, tested product information and suitability for the actual roof, not origin alone.
- Separate local slate repair from wider fixing, sarking or junction problems.
- Check planning authority and building standards questions with the relevant council teams before the scope is finalised.
Start with the roof that is already there
Study the roof before discussing replacement products. Engine Shed guidance explains that Scottish slate varies in size and was often laid in diminishing courses, with timber sarking beneath; those characteristics contribute to both appearance and repair method.
Roof areas and patterns
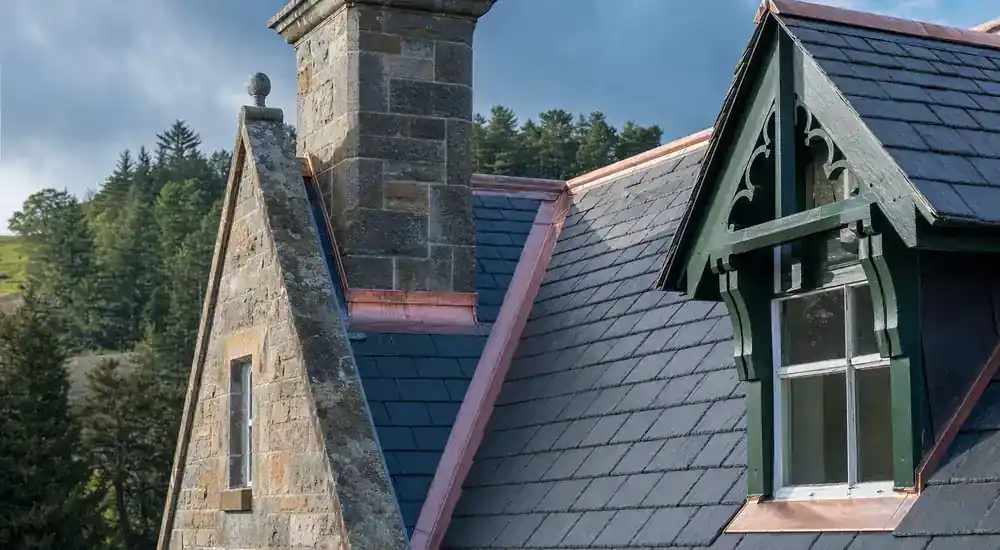
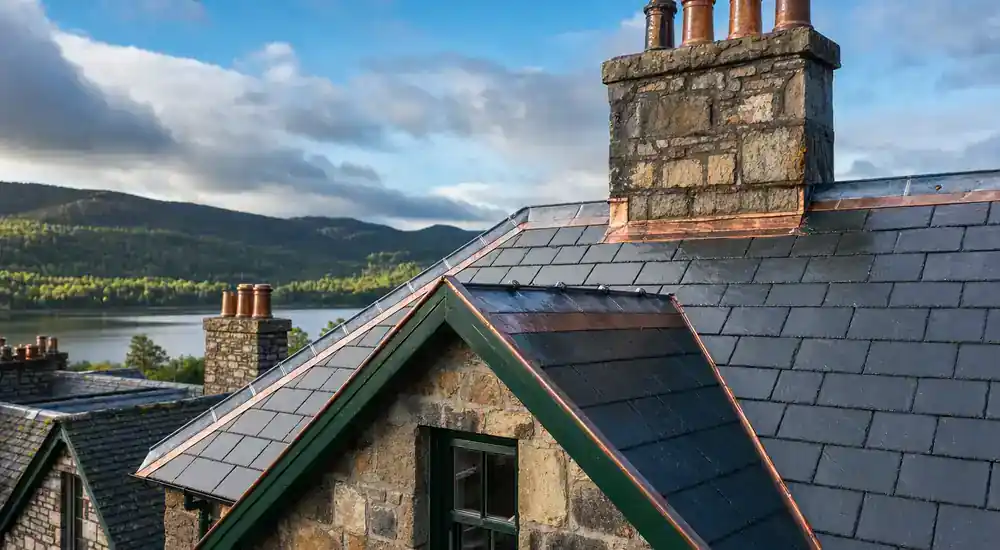
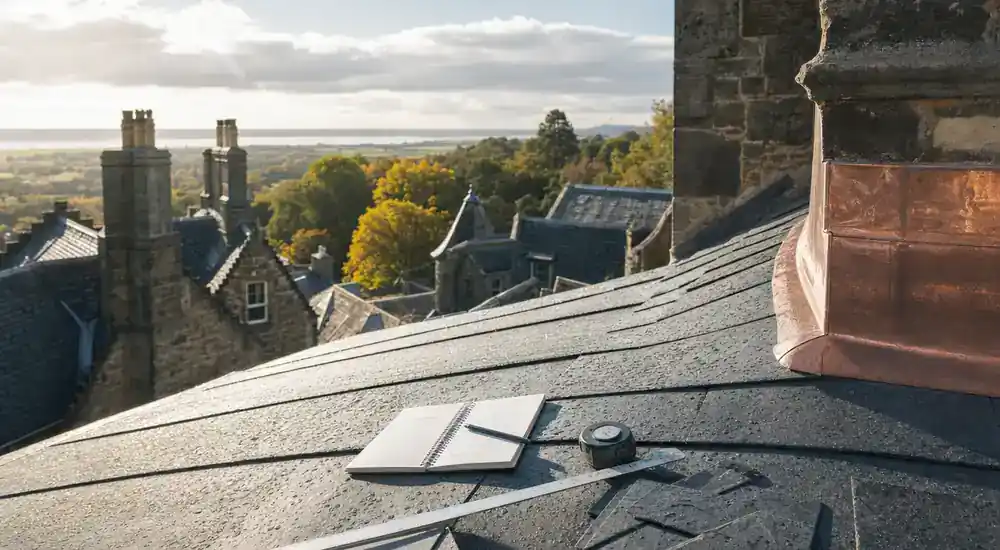
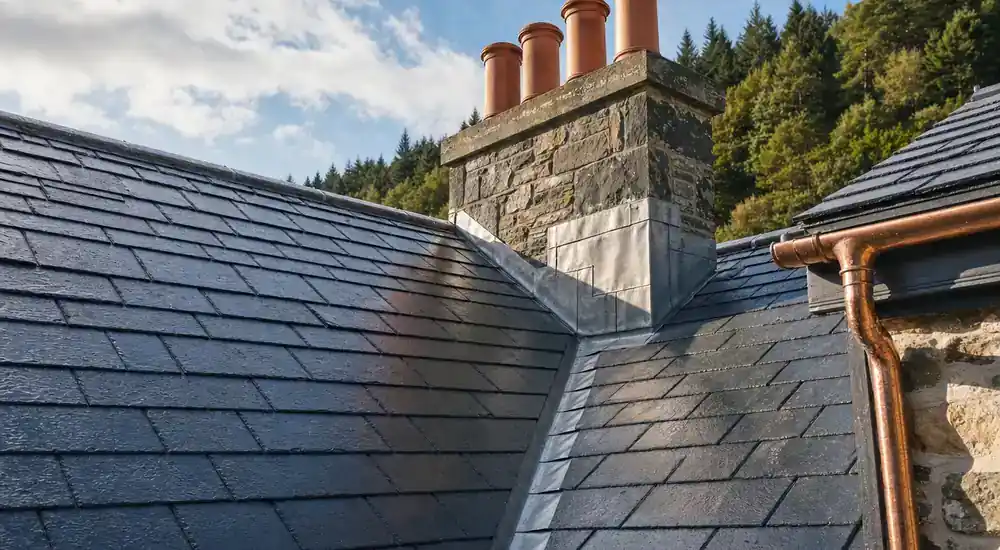
Photograph each slope, ridge, verge, valley, chimney and abutment from safe positions. Note slate size ranges, course changes, texture, colour variation and any decorative or unusual details.
Support and fixings
Note sarking where observable, known underlay or previous re-slating, patterns of slipped slate and any opening-up findings. Do not assume all slopes share the same build-up or fixing condition.
Repairs and alterations
Map replacement patches, clips or tingles, coatings, mortar changes, rooflights, vents and modern junctions. Keep known history distinct from visual inference so later proposals do not treat guesses as facts.
Understand material choices without origin shortcuts
Natural slate, reclaimed slate and manufactured slate products are different material routes. Within each route, performance and appearance vary, so a country or quarry label cannot answer every specification question.
Existing natural slate
Check soundness, size, thickness, texture, weight, colour and the ability to reuse material after careful lifting. Historic Environment Scotland notes that replacement Scottish slate is scarce, which makes a recovery and reuse plan important.
Reclaimed natural slate
Reclaimed material can help match an older roof, but its source label does not confirm condition or remaining suitability. Set the sorting or testing method, quantity, dimensional range and treatment of rejected pieces.
New natural slate
Compare physical match, declared product information, dimensional consistency where appropriate and compatibility with the roof pattern and fixing design. The proposal should name the exact product rather than use a broad national description.
Manufactured alternatives
A manufactured slate is a different material, not a like-for-like version of natural stone. Consider appearance, dimensions, fixing system, junction changes and protected-building advice before adding it to a comparison.
Planned inspection and safer maintenance
Historic Environment Scotland recommends regular inspection and connected maintenance, while HSE guidance keeps close roof access with competent people and suitable controls. Owners can still note useful changes from safe viewpoints.
Safe owner checks
Use ground level, binoculars, normal windows and internal areas that are ordinarily safe to access. Look for displaced material on the roof or ground, course irregularity, changed lead or mortar, overflowing drainage and internal staining.
Professional close inspection
Ask for slate condition, fixing pattern, sarking or support findings, junctions, drainage, chimneys, access and limitations. Direct walking on slate can damage it, so the inspection method should be explicit.
Maintenance notes
Keep dated observations, weather pattern, repair locations and materials together. Use consistent viewpoints and triggers for reinspection instead of publishing a universal interval that ignores exposure and condition.
Choose repair, staged work or re-slating
The decision should preserve serviceable fabric while addressing the actual defect pattern. Do not let a single missing slate prove wholesale failure, or a local patch hide distributed fixing and support problems.
Contained repair
Use a local scope when affected slates and details are defined, surrounding material is serviceable and the support can take a compatible repair. Check adjacent lead, mortar and drainage.
Staged work
Prioritise a slope, junction or safety issue where condition supports it, while keeping the rest under monitoring or later investigation. Give each stage an output and boundary.
Wider re-slating
A broader scope may be needed where fixing or sarking problems are distributed, many slates must be lifted to create a coherent repair or the roof build-up and details require redesign. Retention and reuse remain part of that specification.
Write a disciplined re-slating specification
A useful comparison lists each layer and detail rather than asking only for a slate type. It should make provisional opening-up work and associated trades visible.
Recovery and strip-out
Set out protected areas, lifting sequence, sorting, storage, reusable slate, rejected material and how much roof may be opened at once. State what happens if support condition differs from the survey assumption.
Sarking, underlay and ventilation
State what is retained or repaired, the intended underlay and ventilation approach, and who is responsible for building-physics or structural decisions. Product names do not replace junction drawings.
Slate layout and fixing
Specify product or reuse source, size range, thickness, laying pattern, headlap or fixing design from the project specification and how changes at eaves, ridges, verges and valleys are resolved.
Lead, masonry and rainwater details
Cover flashings, soakers, valleys, gutters, chimneys, skews, ridges, mortar and outlets where the slate work depends on them. Assign responsibility for every interface.
Check consent and building standards routes
Protected-building controls and building standards are separate. The local planning authority can advise on listed building and conservation matters, while the council building standards team can advise whether the actual building work needs a warrant.
Listed buildings and conservation areas
Send the authority the designation, roof condition survey, retained-material plan, proposed slate and detail changes, and annotated affected areas. Do not assume the phrase repair or like-for-like settles the question.
Building standards
Explain structural, sarking, insulation, ventilation and other regulated changes when asking the council. Keep the response and any accepted information with the project file.
Compare proposals and keep a useful handover file
Put each proposal against the same schedule. A lower total may represent a different recovery assumption, product, detail, access method or amount of associated work rather than a better price for the same project.
Comparison questions
Ask what existing slate is retained, how replacements are matched, what support work is covered, which details are redrawn, how access and weather protection work and what finding would change the scope.
Handover file
Retain photographs before, during and after work, product information, recovered and replacement material locations, opening-up findings, authority correspondence and maintenance notes. Future performance should be considered through later inspection rather than assumed.
Official guidance and references
- Engine Shed: slate roofs Historic Environment Scotland guidance on Scottish slate inspection, repair, reuse, matching and permissions.
- Historic Environment Scotland: traditional building maintenance Official advice on inspection plans, connected defects, maintenance records and safe observation of traditional buildings.
- Historic Environment Scotland: traditional building repairs Official guidance on finding causes, specifying compatible repairs, retaining fabric and recording work.
- Historic Environment Scotland: listed building and conservation area consent Current Scottish guidance on changes to listed buildings, conservation areas and the planning authority's role.
- Historic Environment Scotland: listed building consent process Official explanation of applications, planning authority decisions and consultation in the consent process.
- HSE: roof work Official roof-work guidance covering safe access, roof edges, weather and fragile materials.
- HSE: working at height safely Official guidance on planning, competence, equipment and the hierarchy for controlling work-at-height risk.
- HSE: fragile surfaces Official guidance on treating roof surfaces as fragile until a competent person confirms otherwise.
- mygov.scot: building regulations Scottish public guidance on building regulations, building warrants and contacting the council building standards team.
- Scottish Government: building standards Current Scottish building standards guidance and technical handbooks for domestic and non-domestic work.